Outdoor unit air conditioning decisions make or break many UK commercial installs. Indoor cassettes get the brochure photos. Condensers get the neighbour emails, the planning queries and the hot-afternoon fault calls when airflow was never there.
This guide helps businesses plan outdoor plant for noise, neighbours and condenser placement that is less likely to get refused or regretted. We cover why outdoor siting fails, practical placement checks, planning and noise in soft UK terms, screening myths, options when space is tight, and when a survey beats a hopeful wall fix. When you want eyes on the site, Commercial AC Installation can arrange support with trusted installers and a free site survey.
Why outdoor condensers decide commercial AC success
An outdoor unit needs clear intake and discharge air, structural support, electrical isolation, condensate or drain planning where relevant, and service clearances. It also needs a social licence: people living or working nearby will hear it on summer evenings when background noise drops.
Businesses often pick the indoor type first, then discover the only “free” wall faces bedrooms, sits in a sealed lightwell, or blocks a fire escape. That sequence creates redesign cost, landlord friction and systems that short-cycle because they breathe their own hot air.
Indoor design still matters. Open offices, restaurants, gyms and clinics each stress plant differently. Use the indoor guides that match your premises, such as office air conditioning, restaurant air conditioning, warehouse air conditioning or server room air conditioning, then treat outdoor planning as a first-class constraint, not a leftover.
Placement checks that prevent awkward refusals
Before anyone drills, walk the candidate positions with a commercial eye:
- Airflow: Can the unit reject heat without recirculating into its own intake or a tight courtyard oven?
- Access: Can engineers isolate, clean and replace fans without scaffolding theatre every visit?
- Structure: Will brackets, roof kerbs or plant decks carry weight and vibration responsibly?
- Neighbours: What is the nearest window, garden or quiet room, and when will the unit run hardest?
- Operations: Do deliveries, bins, smoking areas or patio seating collide with the plant?
- Future growth: If you add indoor zones later, will a second condenser even fit?
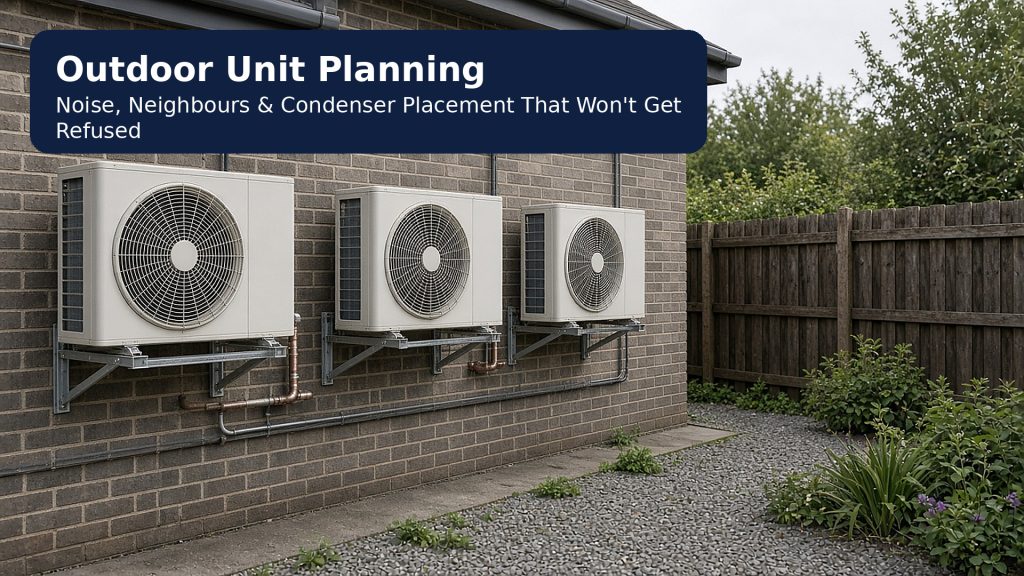
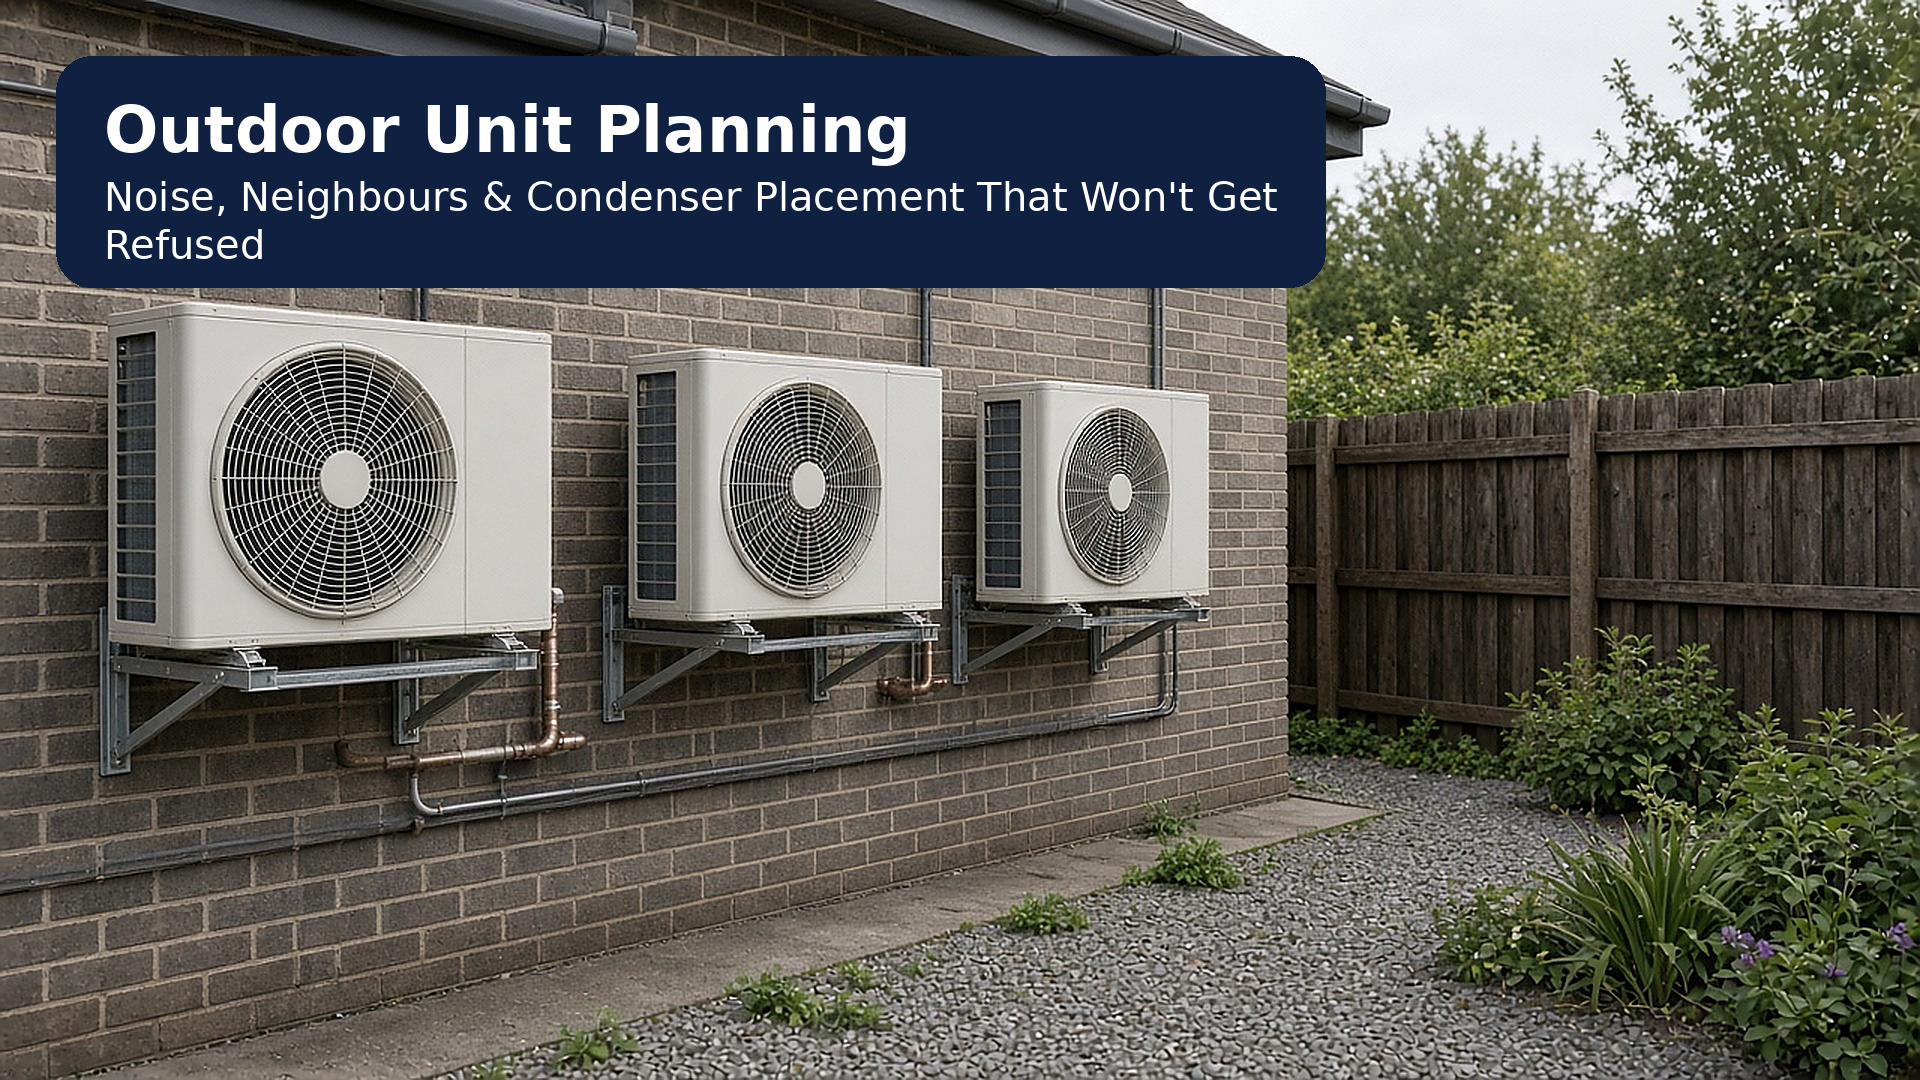
Cramming multiple wall units along one elevation can look simpler than a designed multi-split or VRF/VRV outdoor footprint. It often creates more noise sources, more brackets and more planning visibility. Fewer, better outdoor positions usually age better than a row of afterthought condensers.
Planning permission, landlords and soft UK realities
Commercial outdoor plant frequently needs planning permission, especially on prominent elevations, in conservation areas, on listed buildings, or where plant is large. Permitted development rules widely discussed for small domestic air source heat pumps are not a free pass for shop, office, clinic or gym condensers. Flats and mixed-use buildings add further complexity.
Landlord, freeholder and managing-agent consent is separate from planning. A lease can block a technically workable wall. Party-wall or rights-of-light conversations sometimes appear on awkward boundaries. None of this is a substitute for advice from your planning authority, solicitor or surveyor where the risk is real.
Practical habit for businesses: identify outdoor options during the first survey, not after indoor kit is ordered. Ask early whether drawings, sound data or acoustic assessment will be expected. This article is practical orientation, not legal advice and not a claim that any single dB figure is a UK-wide legal maximum for commercial condensers.
Noise, neighbours and assessment approaches
Noise complaints often arrive after commissioning, when evenings are quiet and the unit cycles on heat rejection. Manufacturer sound pressure figures help, but distance, reflections in courtyards and tonality matter. Many commercial assessments lean on approaches such as BS 4142 rather than a single nationwide “legal limit” number.
Soft mitigation levers that actually help:
- Move plant farther from sensitive windows where the building allows
- Prefer positions with soft ground or less reflective flanks when available
- Avoid lightwells that amplify and recirculate
- Run night setbacks where the indoor brief allows
- Consider engineered acoustic screening with preserved airflow
Environmental health teams can investigate alleged noise nuisance even when planning paperwork exists. Ignoring neighbours is a project risk, not a personality preference.
Screening, enclosures and myths
Timber boxes and decorative screens are popular wishes. They fail when they starve airflow, trap heat, block maintenance doors or vibrate. A competent enclosure design treats intake, discharge, service access and structure as constraints. A pretty fence that turns the condenser into an oven makes outdoor unit air conditioning louder and less reliable.
Anti-vibration mounts, correct brackets and tidy pipe supports reduce secondary noise. So does keeping coils clean: a fouled condenser works harder. That links straight to commercial air conditioning maintenance. Larger systems may also sit under TM44 air conditioning inspection duties where they apply.
Options when outdoor space is tight
| Approach | Often suits | Pros | Cons / watch-outs |
|---|---|---|---|
| Shared multi-split / VRF outdoor | Several indoor zones, scarce walls | Fewer condensers, room-level control | Needs proper design; one bad outdoor site still hurts everything |
| Roof or plant-deck location | Clear roof access, stronger structure | Away from street scene in some cases | Access, falls, weather protection, structural checks |
| Relocate vs multiply wall units | Refurbs with clustered rooms | Can cut visual and noise clutter | Pipe routes and indoor disruption must be planned |
| Different indoor strategy | When outdoor options are truly poor | Avoids forced bad siting | May mean ducted plant rooms or revised scope, see ducted air conditioning |
Portable indoor units that dump heat through a window kit are a short-term patch for tiny spaces, not a neighbour-proof commercial strategy. They also shift noise and heat to someone else's problem.
Pros, cons and when outdoor-led redesign is not enough
Early outdoor planning, pros and cons
Pros: Fewer refusals, quieter neighbour outcomes, better reliability, cleaner indoor design choices. Cons: Needs survey time up front; may force a different system family than the first catalogue pick.
Acoustic screening, pros and cons
Pros: Can help when designed around airflow and access. Cons: Bad enclosures raise temperatures and noise; adds cost and maintenance complexity.
When it is not the right fit
Obsessing over outdoor cosmetics is the wrong priority when:
- Indoor plant mainly needs maintenance, filters or controls
- The real issue is indoor zoning, not condenser location
- There is genuinely no viable outdoor position and the brief must change
- You are trying to hide non-compliant install quality behind a screen
Sometimes the honest survey outcome is “not that wall”, or “fewer outdoor units via a designed multi-zone system”, or “fix indoor first”. That still saves money compared with a refused or complained-about install.
How Commercial AC Installation can help
Commercial AC Installation helps UK businesses arrange support with trusted installers for outdoor-aware commercial cooling. A free site survey or quote typically covers condenser positions, airflow, access, noise and neighbour context alongside the indoor scheme.
We will not pretend the nearest brick wall is automatically acceptable, or that a timber box fixes physics. The survey should match how you actually operate: hours, neighbours, landlord rules and future rooms.
When you are ready, contact Commercial AC Installation to request a quote or book a free site survey for outdoor unit air conditioning planning as part of a commercial scheme, or start from our commercial air conditioning installation page.
Do commercial outdoor air conditioning units need planning permission in the UK?
Often yes, or at least a formal check. Rules people quote for small domestic air source heat pumps do not automatically cover commercial condensers on shops, offices, clinics or gyms. Listed buildings, conservation areas, flats, highway-facing elevations and larger plant commonly need planning consent. Landlord or freeholder approval is a separate track. This is practical guidance, not legal advice: confirm with your local planning authority before you commit to a wall.
How close can an outdoor AC unit be to neighbours?
There is no single nationwide metre rule that makes every commercial condenser acceptable. Distance, height, line of sight to windows, background noise and how long the unit runs all matter. Many projects use acoustic assessment approaches such as BS 4142 rather than a one-number legal limit. Poor placement can still attract environmental health attention even if other paperwork looks tidy.
What makes outdoor unit air conditioning get refused or delayed?
Common triggers include highway-facing plant on prominent elevations, cramped lightwells that recirculate hot air, overlooking residential windows, missing noise information, inadequate service access, and schemes that ignore landlord constraints. Undersized or blocked airflow also creates future complaint risk because units run harder and louder than the brochure suggests.
Can screening or enclosures fix a noisy outdoor unit?
Sometimes acoustic screening or a well-designed enclosure helps, but only when airflow, maintenance access and structural loads are respected. Boxing a condenser in without intake and discharge paths often makes noise and reliability worse. Treat screening as an engineered option discussed with competent installers and, where needed, acoustic professionals, not a timber afterthought.
When is outdoor unit air conditioning not the right priority?
If indoor comfort problems are really about controls, filters or maintenance, moving the condenser will not help. If the building has no viable outdoor position and no alternative strategy such as a different system family or plant room approach, forcing a wall unit can create lasting neighbour and reliability problems. A survey should be honest about that.
How can Commercial AC Installation help with outdoor unit planning?
Commercial AC Installation can arrange support with trusted installers for a free site survey or quote. That typically covers condenser positions, airflow, access, noise and neighbour context alongside the indoor scheme, without locking you into the first wall someone can reach with a ladder.