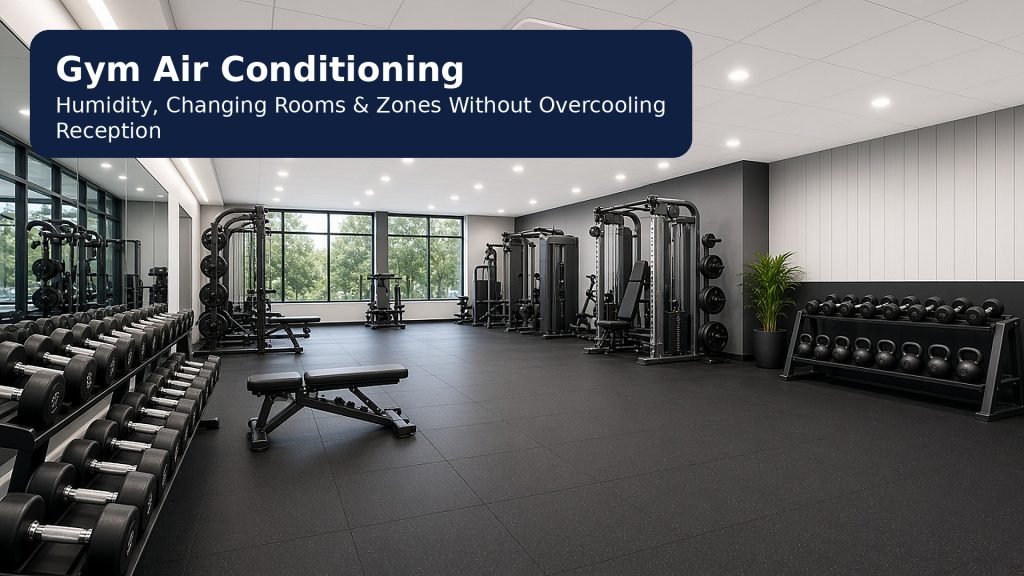
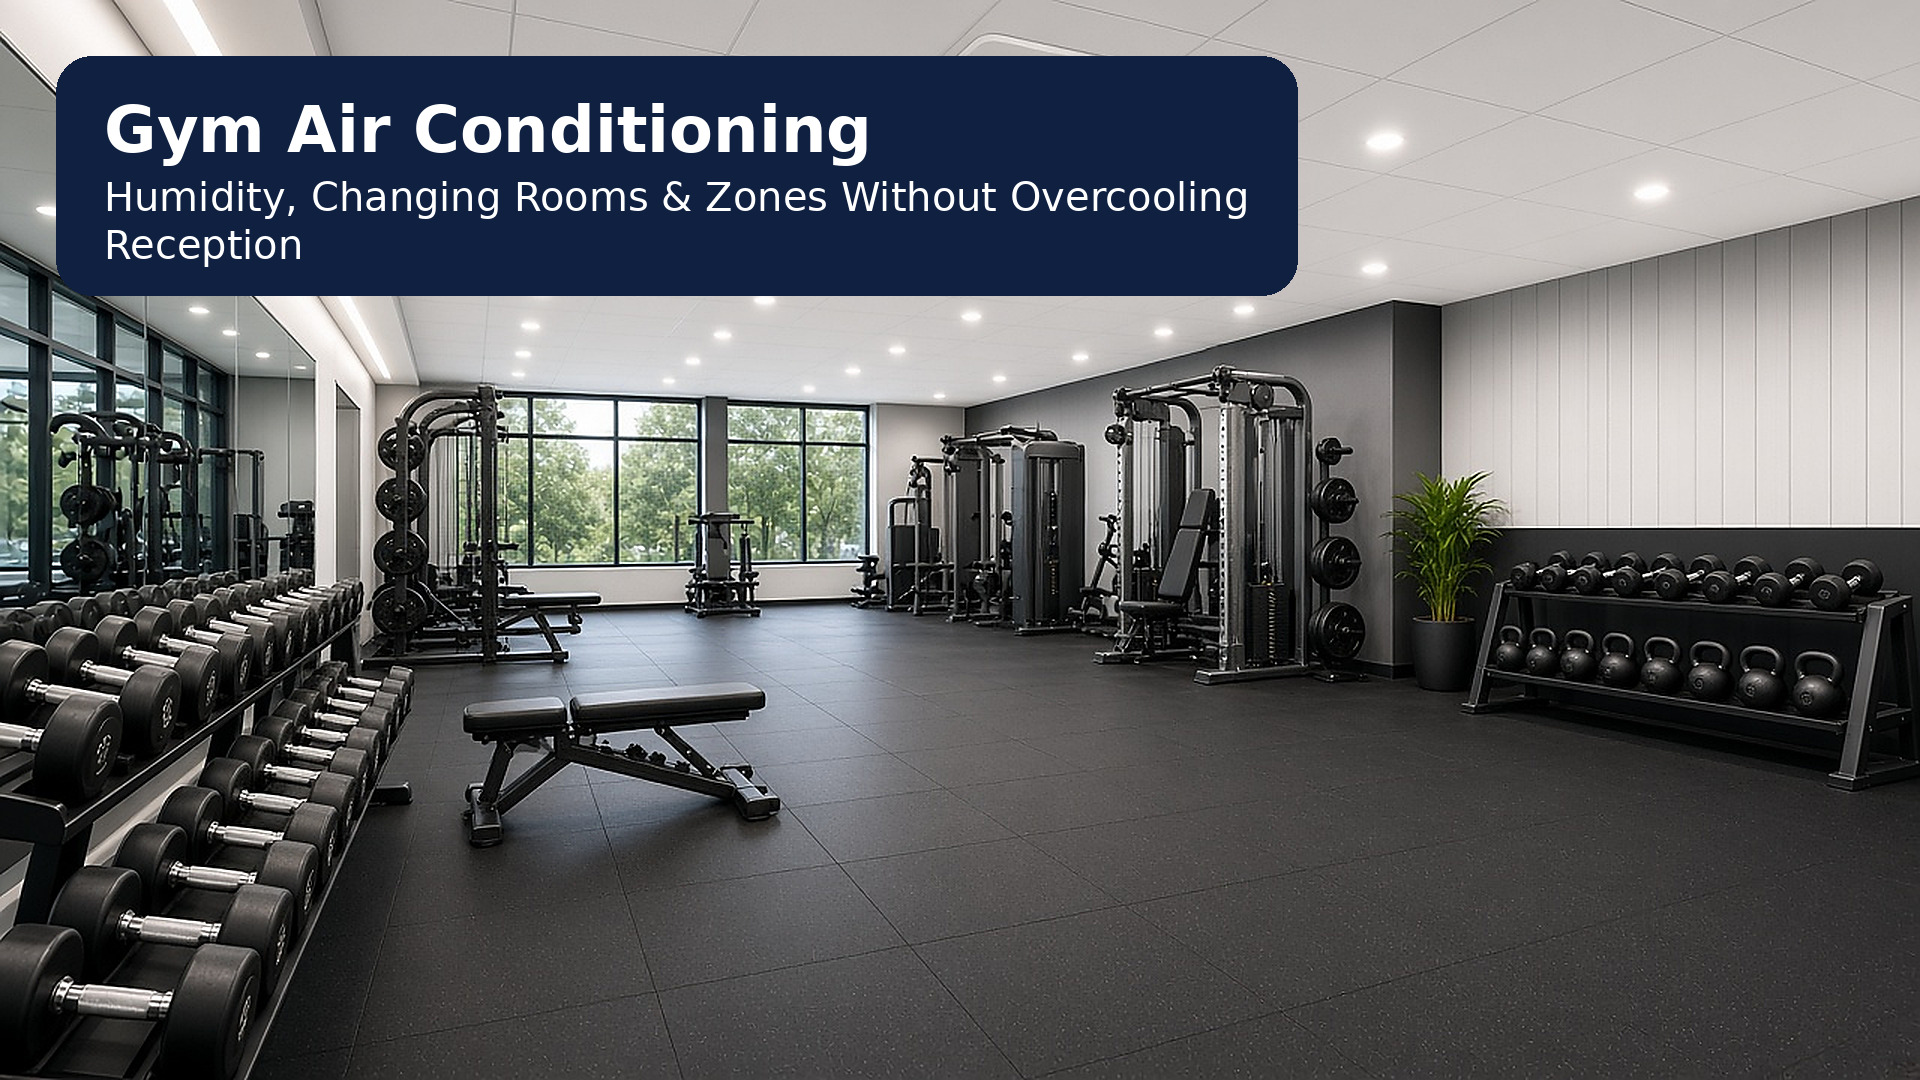
Gym air conditioning for UK businesses is less about the coldest possible workout floor and more about humidity, changing rooms and open-floor zones that stay usable without freezing reception. Members notice clammy air, cold draughts on the free-weights pad, and a front desk that feels like a fridge. Staff notice it too when classes stack back to back on a hot afternoon.
This guide helps gym and leisure businesses plan cooling that respects wet areas, peak occupancy and neighbour-friendly outdoor plant. We cover why humidity matters, how to zone floors versus reception, system options, noise and summer peaks, when a lighter scheme is enough, and when a survey beats a brochure. When you want eyes on the site, Commercial AC Installation can arrange support with trusted installers and a free site survey.
Why gyms are harder than a standard office
A gym is not one comfortable office with mats. Heat and moisture come from dense occupancy, cardio machines, radiant heat from bodies, showers, wet towels and sometimes a sauna or steam adjacency. Doors open constantly. Glass frontages add solar gain. Peak class times create short, sharp load spikes that a gently sized office system never sees.
Reception and retail space at the entrance usually need a calmer climate. Overcool that zone to “fix” the studio and walk-ins put coats back on. Treat the whole premises as one thermostat and you get exactly that trade-off.
UK summers add stacked classes, hotter outdoor air and condensers working harder. A system that felt fine in spring can struggle in August if sizing ignored real peak headcount and humidity. For workplace comfort context (there is no single legal maximum temperature), see maximum workplace temperature UK.
Humidity, changing rooms and wet-zone air paths
Humidity is the silent complaint in gym air conditioning. Cold but clammy floors feel worse than a slightly warmer, drier room. Changing rooms and shower blocks push moisture into corridors if extract is weak or doors stand open. Cooling coils remove some moisture when they run long enough below dew point, but a system that short-cycles on temperature alone may never dry the air properly.
Practical survey points for businesses:
- Where do showers, towel stores and wet corridors sit relative to the main floor and reception?
- Is there dedicated extract and make-up air for wet rooms, or is comfort cooling being asked to do a ventilation job?
- Can condensate from indoor units reach a safe drain without crossing changing-room floors?
- Will filter access and cleaning regimes survive chalk, dust and high footfall?
Comfort cooling should support a wet-area ventilation plan, not replace it. Greasy kitchen extract is a different problem to showers, but the principle is the same: air paths matter before anyone picks a cassette from a catalogue. Ongoing discipline once plant is in is covered in commercial air conditioning maintenance.
Zoning open floors without overcooling reception
Open-floor zones need even throw across lifting areas and group studios without ice-cold jets on benches. Reception needs milder conditions and quieter plant. Offices, PT rooms and retail corners often sit somewhere in between.
Useful patterns for businesses searching for gym air conditioning:
- Separate indoor units or controlled zones for studio floor, changing lobby and reception
- Setpoints and fan speeds tuned for class peaks, not empty mid-morning
- Avoid placing the only thermostat in the coldest draught or the hottest cardio corner
- Keep outdoor plant shared where possible, but do not force one blunt indoor strategy across every room
Offices above or beside the gym often follow the same logic as other commercial spaces. Our office air conditioning guide covers that layout family in more depth. Larger multi-zone sites may look at VRF/VRV where several rooms share outdoor plant with independent control.
Gym air conditioning options for businesses
| Option | Often suits | Pros | Cons / watch-outs |
|---|---|---|---|
| Cassette | Open floors with ceiling grid | Even distribution, tidy look | Needs void and access; poor placement causes draughts on benches |
| Ducted | Design-led studios, discreet grilles | Flexible outlets, cleaner look | Design quality matters; filter access must be planned, see ducted air conditioning |
| Wall split | Small studios, offices, staff rooms | Lower cost, quicker install | Visible; limited for large open floors; outdoor units multiply if you keep adding rooms |
| Multi-split / VRF | Floor + changing lobby + reception + offices | Zoning from fewer outdoor footprints | Needs proper design; wet zones and reception should not share one blunt setpoint |
Warehouse-style boxes or double-height training halls sometimes tempt “blast the volume” thinking. That can feel like warehouse spot cooling problems. If your space is closer to a shed than a fit-out studio, also skim warehouse air conditioning for high-volume realities, then come back to zoning for members and staff.
Noise, outdoor siting and summer peaks
Classes punish noisy indoor plant. Instructors compete with fan roar; members feel draughts more than brochure efficiency numbers. Select and commission for peak class sound levels, not just nameplate capacity. Undersizing that forces continuous high fan hurts comfort and reviews.
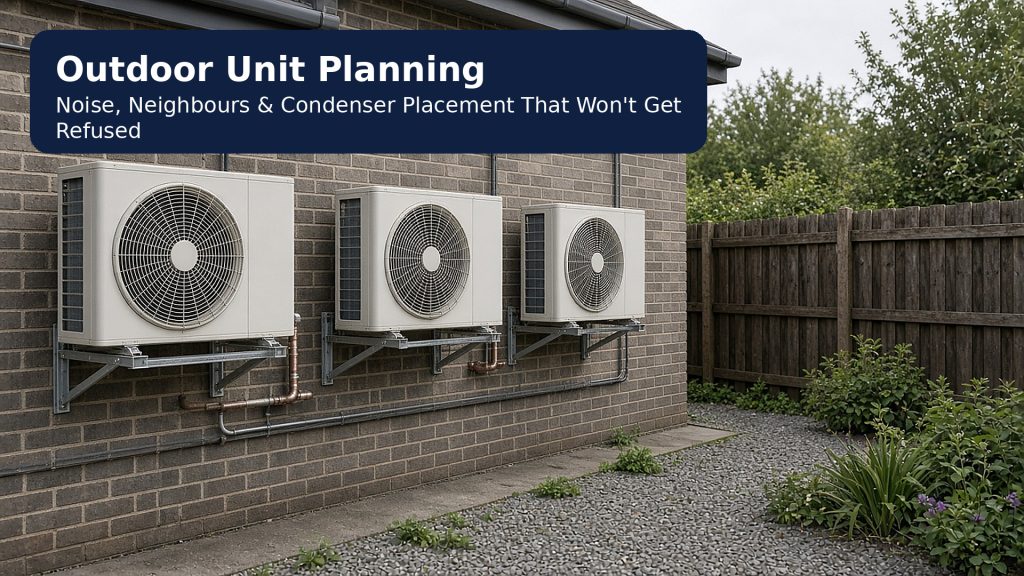
Outdoor condensers need airflow, service access and neighbour-friendly placement. Alleys, flat roofs, yards behind residential windows and patio class areas all create different constraints. Commercial plant often needs planning permission; landlord consent is a separate track. Noise assessments commonly follow approaches such as BS 4142 rather than a single nationwide dB “legal limit”. This is practical guidance, not legal advice: check your local planning authority and lease. For hospitality parallels on heat, covers and neighbours, see restaurant air conditioning.
Summer peaks combine full classes, solar gain and hotter outdoor air. Doors propped open for access undo careful studio cooling. Controls and zoning help; so does honesty about Friday 6pm in July.
Pros, cons and when gym AC is not the right fit
Open-floor cassettes or ducted, pros and cons
Pros: Even member comfort when designed well; professional look; workable with zoning. Cons: Install disruption in fitted studios; poor grille or cassette placement creates draughts; filter access must survive chalk and high use.
Changing-room and humidity-aware cooling, pros and cons
Pros: Can improve comfort where extract alone still leaves air sticky. Cons: Wrong placement without extract coordination wastes capacity; moisture and cleaning regimes are harsher than offices; condensate mistakes create slip risks.
When it is not the right fit
Gym comfort AC is the wrong primary answer when:
- The real problem is inadequate shower extract or make-up air
- You have no viable outdoor plant location and no alternative strategy
- A single small PT room only needed a quiet split, not a full-floor scheme
- Existing plant mainly needs maintenance, filter discipline or better controls
Sometimes the honest survey outcome is ventilation and zoning first, then cooling. That still saves money compared with buying the wrong system twice.
How Commercial AC Installation can help
Commercial AC Installation helps UK gym and leisure businesses arrange support with trusted installers for humidity-aware, zone-led cooling. A free site survey or quote typically covers open-floor loads, changing rooms, reception comfort, outdoor siting and noise.
We will not pretend a single oversized cassette fixes wet-area extract gaps, or that reception should share the studio’s coldest setpoint. The survey should match how you actually run: class timetable, peak headcount, wet rooms and neighbours.
When you are ready, contact Commercial AC Installation to request a quote or book a free site survey for gym air conditioning, or start from our commercial air conditioning installation page.
What is the best gym air conditioning for businesses?
There is no single best system. Open gym floors often need even air throw and humidity control; changing rooms need moisture-aware design; reception and offices usually need quieter, milder setpoints. Many businesses combine cassettes or ducted outlets on the floor with separate zoning for wet areas and front of house, sized from real occupancy and equipment heat rather than floor area alone.
How does gym air conditioning handle humidity and changing rooms?
Gyms add moisture from people, showers and wet towels. Cooling that only chases air temperature can leave rooms clammy or push cold air into reception. Sensible design looks at dehumidification capability, airflow paths from wet zones, condensate routing, and whether changing rooms need different equipment or setpoints to the main floor. Extract and make-up air still matter in shower blocks.
Can one system cool the gym floor and reception without freezing the desk?
Sometimes on shared outdoor plant, but rarely with one blunt thermostat. Open floors run hot and humid during peak classes; reception needs a calmer feel for members signing in. Zoning, separate indoor units or controlled air volumes, and sensible setpoints usually beat one oversized cassette blasting the whole front of house.
How noisy is gym air conditioning during classes?
Indoor fan noise and air throw matter when instructors are speaking and members are close to outlets. Cassettes and ducted systems can be quiet when sized and commissioned properly; undersized units on high fan are louder and create draughts on the lifting floor. Outdoor condensers near residential neighbours or patio classes also need careful siting.
When is gym air conditioning not the right first step?
If the main problem is inadequate extract in shower rooms, blocked outdoor louvres, or a system that only needs maintenance and better controls, buying new plant first can waste money. Portable units are a short-term patch for a small studio, not a substitute for designed cooling on a busy open floor.
How can Commercial AC Installation help with gym air conditioning?
Commercial AC Installation can arrange support with trusted installers for a free site survey or quote. That typically covers open-floor loads, humidity and changing rooms, reception zoning, outdoor siting and noise, without locking you into a catalogue pick before the building is understood.