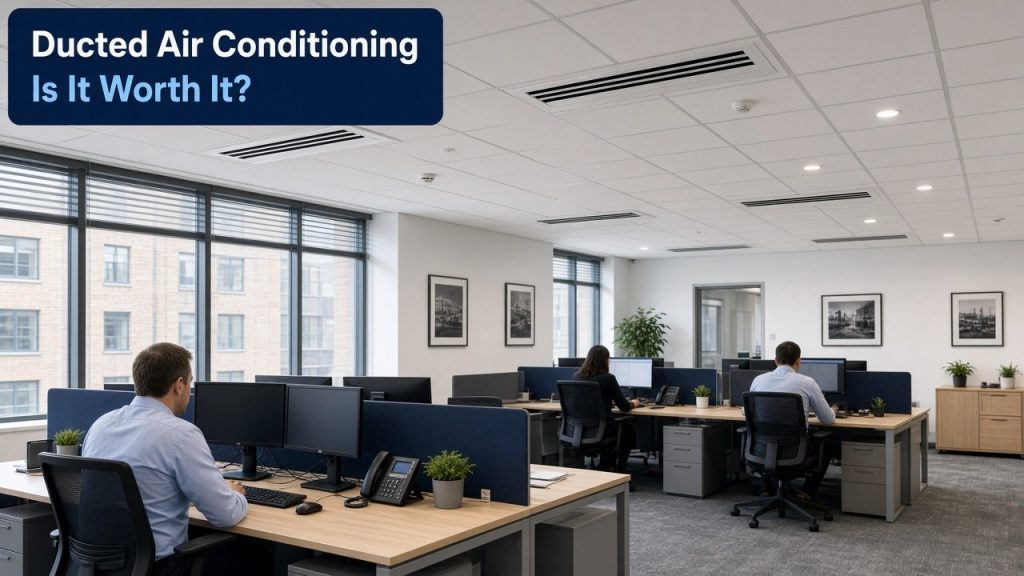
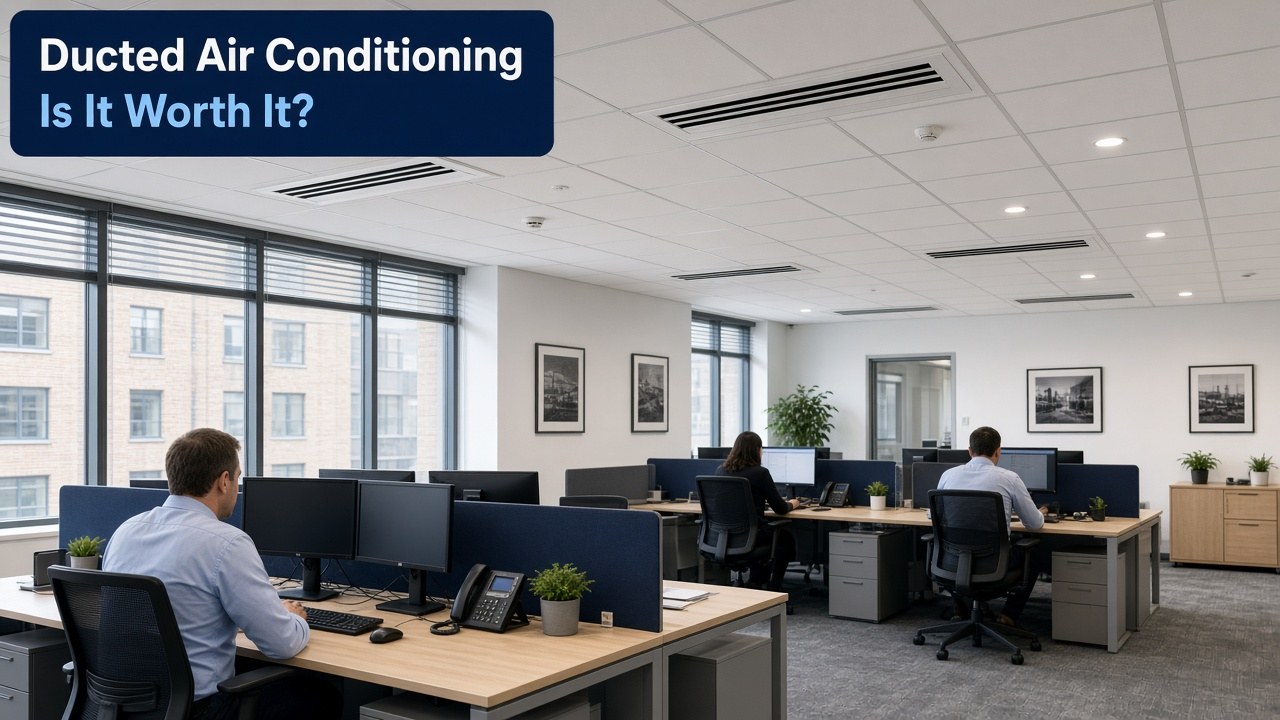
Ducted air conditioning promises cooling you barely see — which is exactly why UK businesses ask whether it is worth it for open-plan and client-facing premises. The trade-off is real: a discreet finish and even air distribution versus ceiling void depth, access panels and more install disruption than a wall unit.
This guide covers how ducted systems work, when businesses choose them, what voids and filtration actually imply, a clear comparison with wall and cassette options, and when ducted is not the right fit. Commercial AC Installation can arrange support with trusted installers for a survey before anyone cuts a grille.
How ducted air conditioning works
A typical commercial ducted setup includes:
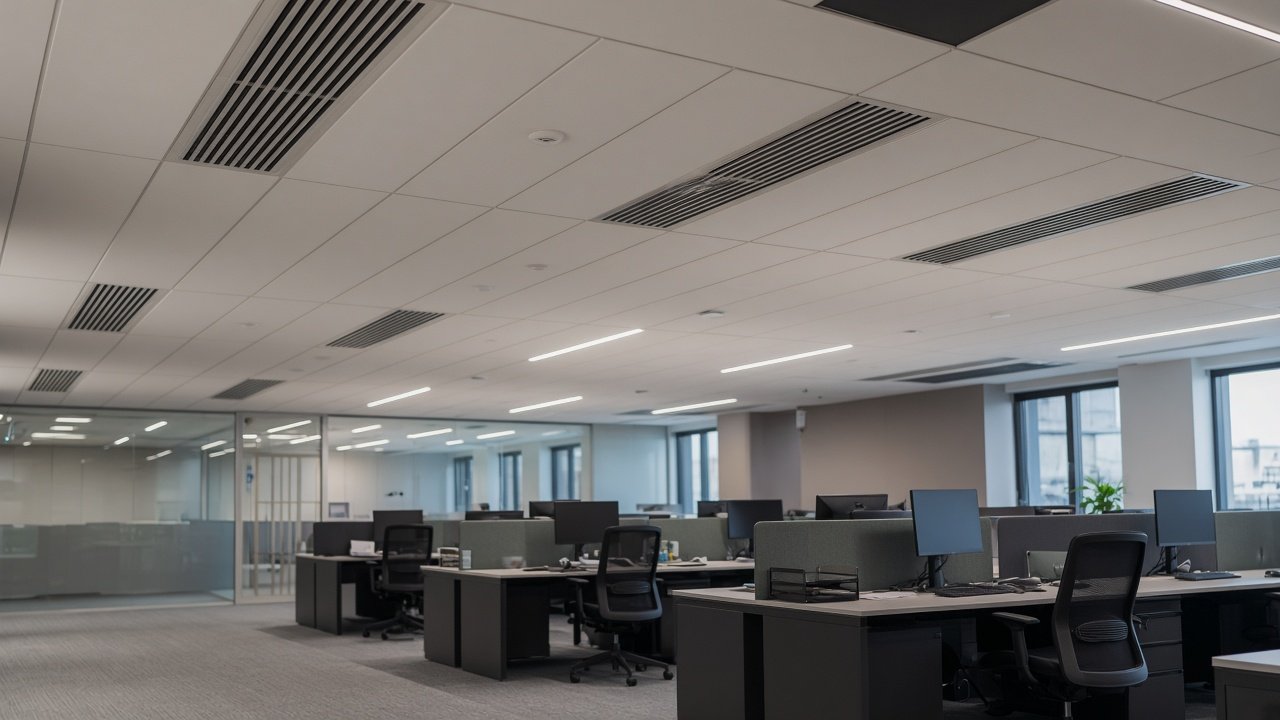
- A concealed indoor unit (often in a ceiling void or plant cupboard)
- Supply ductwork to diffusers or linear grilles
- A return path (ducted return or carefully designed plenum/grille)
- Refrigerant pipework to an outdoor unit
- Condensate drainage
- Controls — local, central or BMS-linked
The outdoor side is still a heat-pump condenser in most modern installs: cooling in summer, heating when reverse-cycle operation suits the season. Refrigerant work must be carried out by appropriately F-Gas certified engineers. Larger systems bring the usual operator duties for leak checks and records under UK F-Gas rules — see F-Gas regulations for commercial air conditioning and GOV.UK leak-check guidance.
Ducted does not mean “central plant only.” Many businesses use ducted indoors on split, multi-split or VRF outdoor platforms. The ducted decision is about how air is delivered in the room, not a totally separate physics.
When businesses choose ducted systems
Ducted shines when:
- The fit-out brief wants minimal visible kit
- Open-plan floors need even air distribution rather than a wall unit throwing air down one side
- Multiple small grilles can serve a shaped room better than one cassette fascia
- Designers want flexibility on grille positions relative to lighting and furniture
It often appears in professional services suites, open-plan offices after a refurb, and client-facing spaces where wall units feel too domestic or retail-loud. For wider office options, see office air conditioning for businesses.
It is less attractive when the ceiling is already tight with services, when landlord rules make void work painful, or when a cassette in a standard grid would deliver most of the aesthetic benefit for less duct fabrication.
Ceiling voids, access and install reality
The hidden unit still needs space — and a human with a ladder later.
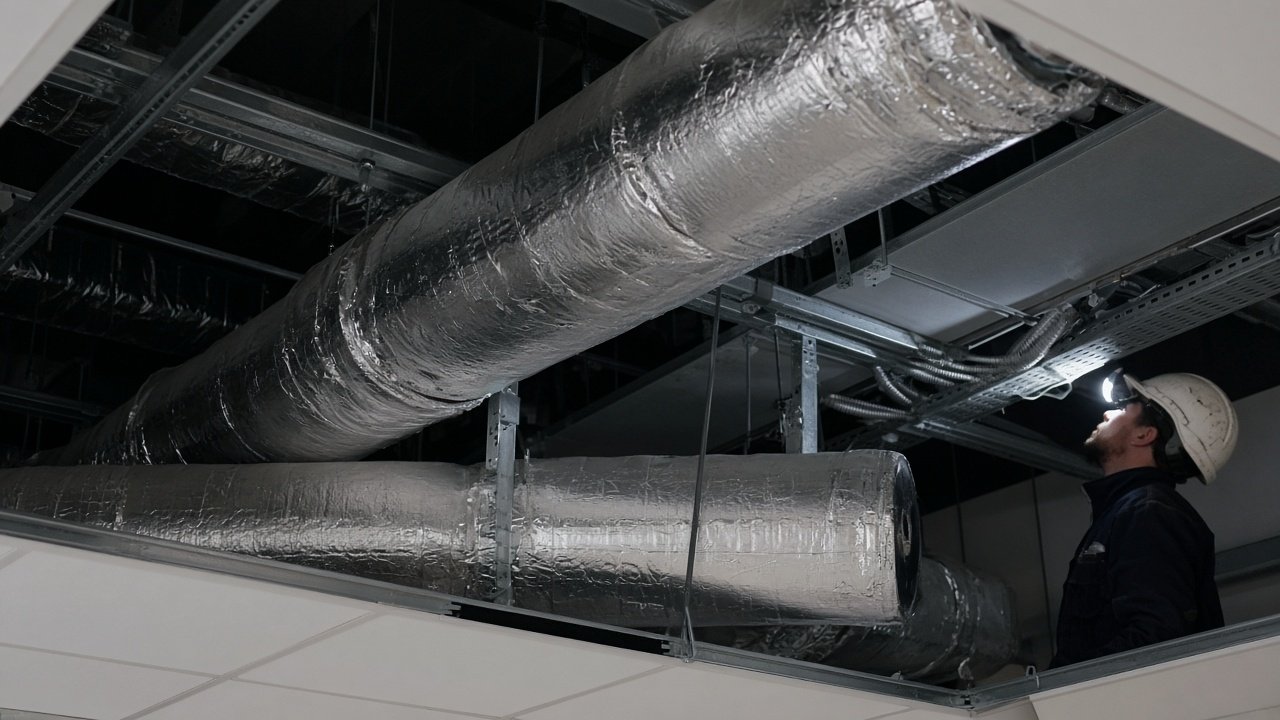
Survey checkpoints for businesses:
- Void depth for the unit, insulated ducts and condensate falls
- Structural and fire-stopping implications of duct penetrations
- Access panels for filters, fans and drain pans — if you cannot reach it, you will not maintain it
- Noise from the indoor fan and from air at grilles (velocity matters)
- Outdoor unit siting, airflow and acoustics
Commercial outdoor units often need planning permission; domestic permitted development rights usually do not apply the same way. Landlord consent or a licence to alter is separate. Noise is commonly assessed with approaches such as BS 4142 — there is no single nationwide dB legal limit for every site. Check your local planning authority; this is practical guidance, not legal advice.
Install disruption is typically higher than a wall split: ceiling tiles or plasterboard work, duct fabrication, balancing of airflows, and commissioning. Occupied premises often need phased or out-of-hours work. Budget figures you see online should be treated as illustrative only — point the real decision at a site survey and our commercial air conditioning cost UK orientation guide.
Filtration and air quality (without overclaiming)
Ducted layouts can support:
- Centralised filter locations that are easier to standardise across a floor
- More even mixing than a single high-wall unit short-circuiting in one corner
- Optional higher-grade filters where the unit and static pressure allow
They do not automatically deliver hospital-grade air. Filtration performance depends on the filter specified, seal quality, and whether anyone changes filters on schedule. Neglected ducted plant can push dusty air very evenly — which is not a win. Maintenance discipline matters as much as the duct drawing; see commercial air conditioning maintenance.
If the space is actually a high-density IT room, discreet grilles do not replace a proper cooling strategy — see server room air conditioning.
Ducted vs wall vs cassette

| Factor | Ducted | Wall split | Cassette |
|---|---|---|---|
| Look | Most discreet if designed well | Visible fascia on wall | Visible grille in ceiling tile/grid |
| Best fit | Open-plan / high-spec fit-outs with void | Cellular rooms, quick upgrades | Standard suspended ceilings |
| Air distribution | Flexible via grille layout | Directional from one wall | Typically four-way from centre of bay |
| Install disruption | Higher (ducts + void work) | Usually lowest | Medium (ceiling work, less duct) |
| Maintenance access | Needs planned panels | Easy at the unit | Filter access via grille |
| Cost orientation | Often higher CapEx | Often lower CapEx | Mid — site dependent |
| Weak spot | Poor voids / no access | Aesthetics and throw limits | Grid and void still required |
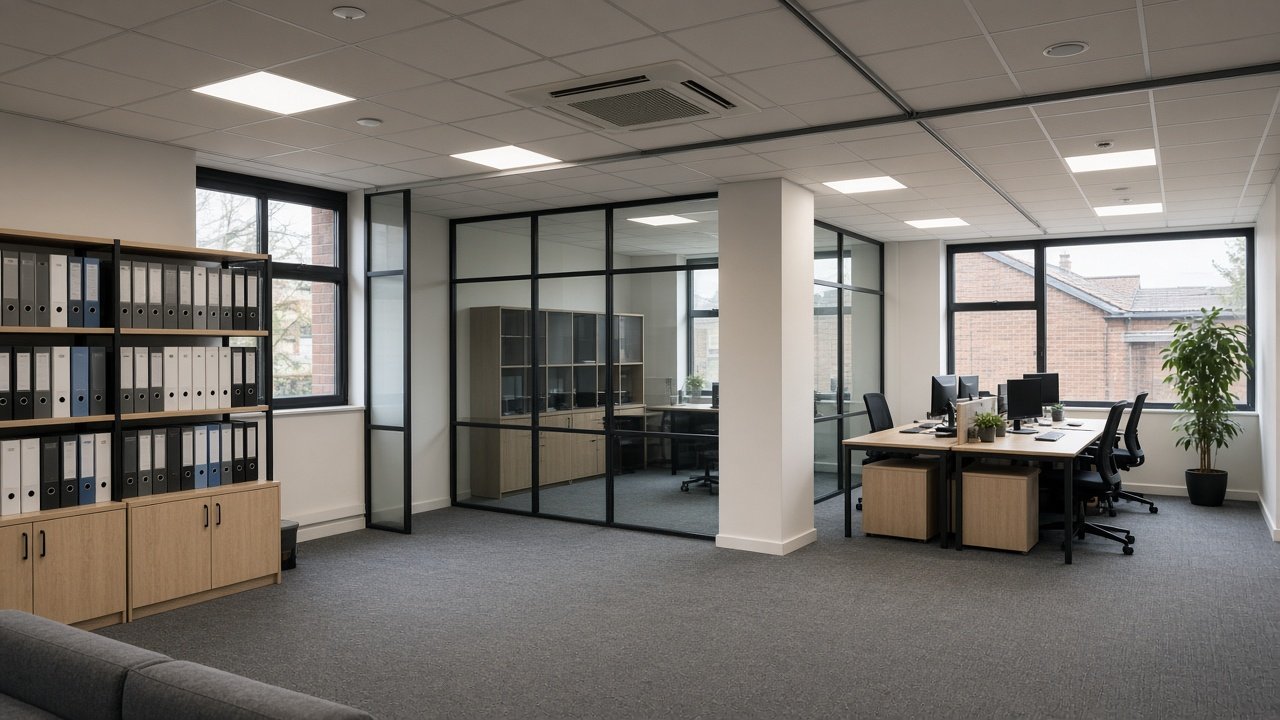
“Best” is the one that matches void, aesthetics, zoning and budget — not the one that sounds most premium in a meeting.
Pros and cons of ducted air conditioning
Pros
- Discreet finish for client-facing and design-led premises
- Even coverage across awkwardly shaped open-plan areas
- Grille positions can align with lighting and furniture layouts
- Can sit on split, multi-split or VRF outdoor platforms as the wider scheme needs
- Filtration and return paths can be designed more deliberately than a lone wall unit
Cons
- Needs adequate void or bulkheads and ongoing access
- Higher design and install complexity than wall units
- Balancing and static pressure mistakes show up as noisy grilles or weak rooms
- Filters forgotten above a ceiling become an expensive comfort complaint
- Harder to retrofit into shallow ceilings without bulkheads that change the look anyway
When ducted is not the right fit
Choose something else when:
- Ceiling voids are too shallow and bulkheads would ruin the brief you were trying to protect
- You only need one or two cellular offices cooled quickly — wall splits usually win
- A standard grid cassette gives enough discretion without fabricated duct runs
- Access for filters and drains cannot be guaranteed (landlords and future FM teams will thank you for honesty now)
- The real problem is zoning diversity across a large floor — you may need multi-split or VRF thinking as well as, or instead of, ducted indoors
If existing ducted plant is failing constantly, weigh repair against replacement rather than only re-ducting symptoms — repair or replace commercial air conditioning.
How Commercial AC Installation can help
Commercial AC Installation can arrange support with trusted installers who survey voids, grille layouts, outdoor siting and whether ducted really beats cassette or wall for your businesses’ premises. Expect a clear view of access, disruption and maintenance — not just a pretty diffuser cut-sheet.
Request a quote or a free site survey. Ducted air conditioning succeeds when the ceiling can support the idea for the next decade, not only for handover day.
What is ducted air conditioning for businesses?
Ducted air conditioning uses a concealed indoor unit that pushes conditioned air through ductwork to grilles or diffusers. Businesses choose it when they want a discreet look, even coverage across open-plan areas, or a cleaner finish than wall units — provided there is enough ceiling void or bulkhead space and access for maintenance.
When should businesses choose ducted air conditioning?
It suits open-plan offices, client-facing suites and premises where visible wall or cassette fascias clash with the fit-out. It is less suitable where ceiling voids are shallow, access is poor, or a simple wall split would meet the brief faster and cheaper.
How much ceiling space does ducted AC need?
You need enough void or bulkhead depth for the indoor unit, duct runs, insulation, condensate routes and future service access. Exact depth depends on unit size and duct design — a survey should measure, not guess. Poor access is a common reason ducted installs become expensive to maintain.
Is ducted air conditioning better than cassette or wall systems?
Not automatically. Ducted wins on discretion and air distribution design flexibility. Wall units win on speed and cost for cellular rooms. Cassettes often win in standard ceiling grids without long duct runs. Compare against your void, aesthetics, zoning and budget rather than assuming discreet means better.
Can ducted systems improve filtration for business premises?
Ducted layouts can support better filter arrangements and more even air paths than a single wall unit blasting one corner. Filtration grade still depends on the filters specified and how often they are maintained. Dirty filters undo the benefit quickly.
How can Commercial AC Installation help with ducted air conditioning?
Commercial AC Installation can arrange support with trusted installers for a free site survey or quote covering void checks, grille layouts, outdoor siting and whether ducted, cassette or wall systems fit your premises better.