Office air conditioning decisions for UK businesses usually stall on one question: wall split, cassette, multi-split — or something more multi-zone? Guess the system type and you either overspend on plant you do not need, or live with hot desks and a roof full of condensers.
This guide helps businesses choose how to cool (and heat) offices without guessing. We cover why proper climate control matters, how each option fits real floor plates, sizing and zoning, landlord/noise/planning notes at a high level, install disruption, and balanced pros and cons. When you want eyes on the building, Commercial AC Installation can arrange support with trusted installers and a free site survey.
Why offices need proper cooling and heating
People notice temperature before they notice almost anything else about a workplace. Too warm and concentration drops. Too cold and you get desk heaters fighting the system. In UK offices the problem is rarely “we never need cooling” — it is intermittent peaks from solar gain, meeting rooms, IT cupboards and poorly balanced heating.
From a legal framing, the Workplace (Health, Safety and Welfare) Regulations require indoor workplaces to be kept at a “reasonable” temperature. The HSE Approved Code of Practice suggests a minimum normally of at least 16°C (or 13°C where work involves rigorous physical effort). There is no legal maximum workplace temperature — but heat is still a hazard employers must assess and control, and air cooling can be one appropriate measure among others such as ventilation and shading (HSE temperature guidance). That is not the same as a mandatory AC rule for every office.
Modern air conditioning for offices usually means reverse-cycle heat pumps: cooling in summer, efficient heating when outdoor temperatures allow. That matters for businesses trying to move away from separate electric heaters or ageing boilers for fringe spaces.
Comfort is not the only driver. Landlord fit-out standards, tenant expectations, noise complaints from neighbours and energy costs all sit behind the same decision. For critical IT spaces you may need a different approach altogether — see our server room air conditioning guide — but for desks and meeting rooms, comfort systems done properly are usually the brief.
Office air conditioning installation options for businesses
When people search for office air conditioning installation, they often expect one answer. Businesses usually choose between four practical families:
- Wall-mounted split systems — indoor high-wall unit + outdoor condenser
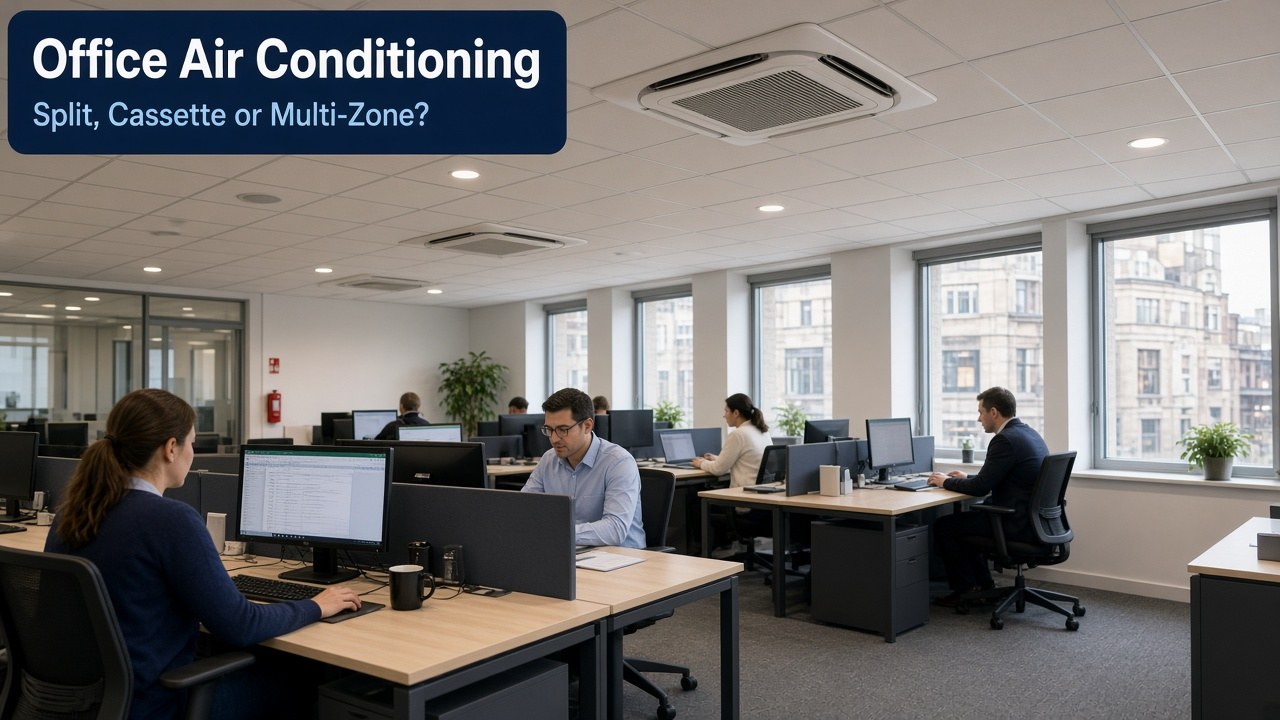
- Cassette systems — recessed into a ceiling grid, typically four-way blow
- Multi-split systems — several indoors on one outdoor unit
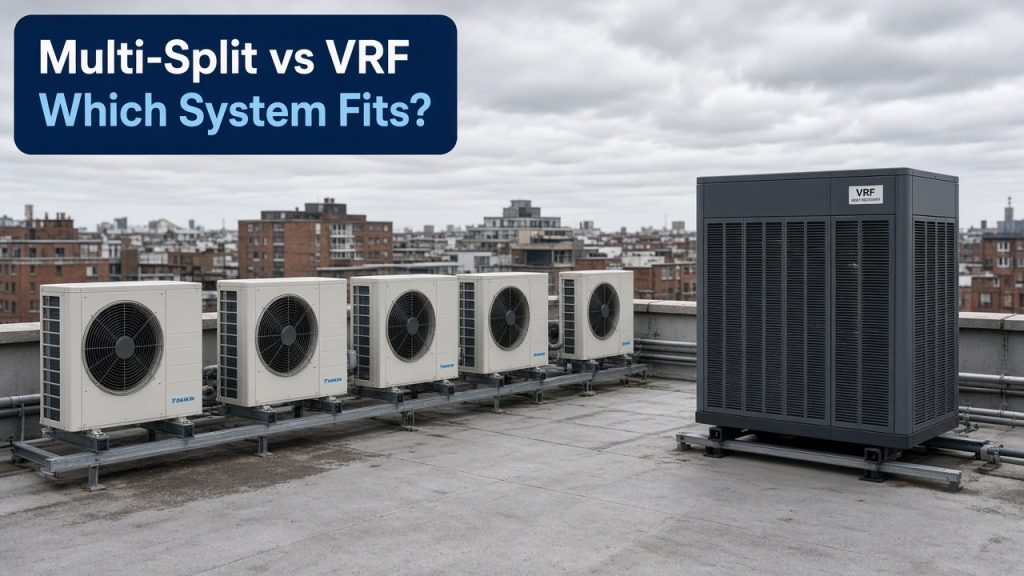
- Light / small VRF — variable refrigerant flow for larger floors and longer pipe runs
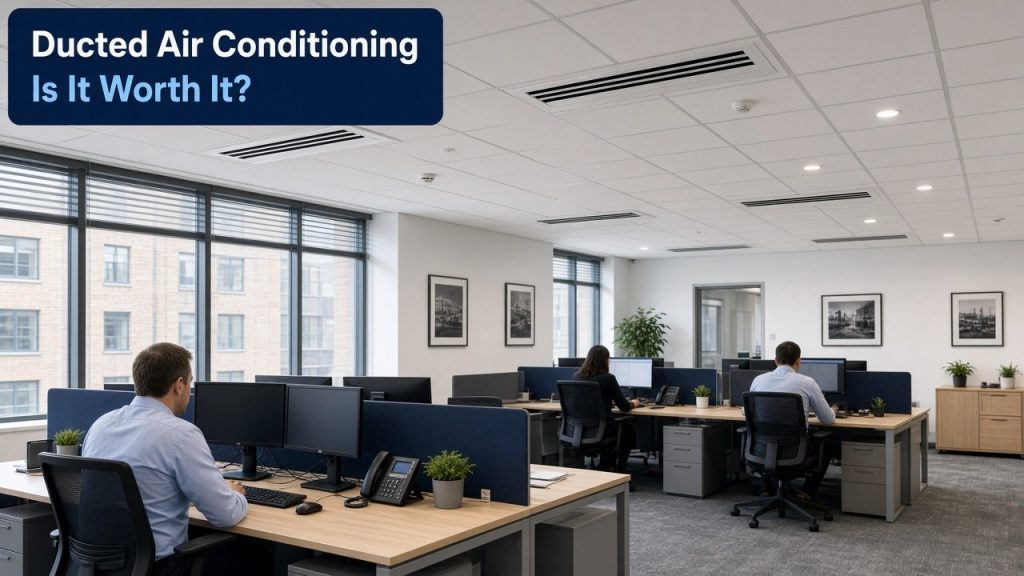
Ducted options also appear where a discreet look matters; we cover those in more depth in our ducted air conditioning piece. Below is the office-focused comparison most facilities and office managers need first.
| System type | Best for | Pros | Cons |
|---|---|---|---|
| Wall split | Cellular offices, small suites, quick upgrades | Lower cost, fast install, simple controls | Visible on walls; limited for large open-plan; outdoor space per unit if many rooms |
| Cassette | Open-plan grids, meeting rooms with ceiling void | Even air distribution, tidy look, good coverage | Needs suitable ceiling; more disruptive install; filter access planning |
| Multi-split | Several rooms sharing one outdoor footprint | Fewer condensers; room-by-room control; good mid-size fit | All indoors typically cool or heat together (no simultaneous heat/cool); pipe design limits |
| Light VRF | Larger floors, mixed zones, longer pipework | Strong zoning, scalable, efficient at part load | Higher CapEx; design and F-Gas discipline matter more |
If you are weighing multi-split against larger plant, our multi-split vs VRF comparison goes deeper.
Sizing and zoning that actually work
Office air conditioning fails most often at design, not at the brand badge on the outdoor unit.
Sizing should start from heat gains: people, IT, lighting, solar through glazing, and how the fabric behaves. Rules of thumb based on square metres alone miss south-facing glass and packed meeting rooms. A survey that walks the floor plate beats a catalogue pick every time.
Zoning is the other half. Open-plan floors often need separate treatment for:
- Perimeter desks with strong solar gain
- Core areas that stay cooler
- Meeting rooms with intermittent high occupancy
- Reception and circulation spaces with doors opening constantly
If one thermostat tries to serve all of that, someone will always be unhappy. Multi-splits and VRF shine when independent setpoints matter. Wall units can work room by room in cellular layouts. Cassettes often suit a defined open-plan bay.
Controls deserve equal attention. Schedules that match occupancy, sensible summer setpoints (often around 23–24°C for sedentary work), and deadbands that stop heating and cooling fighting each other do more for comfort and bills than chasing a slightly higher brochure SEER. For what that means on the meter, see commercial air conditioning running costs.
Landlord, noise and planning notes (high level)
Most office projects live inside a lease, not a greenfield plot.
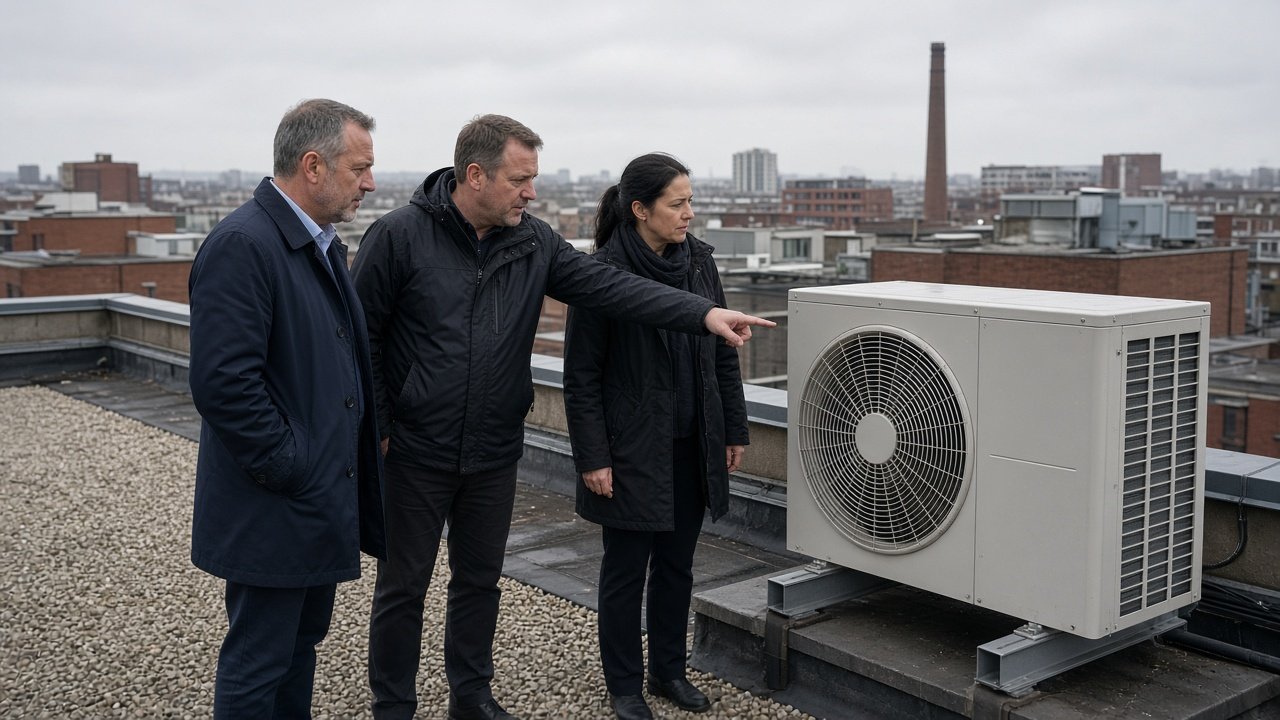
Landlord and building management typically care about:
- Outdoor unit location (roof, yard, balcony, plant enclosure)
- Structural loads and waterproofing if plant goes on the roof
- Electrical capacity and metering
- Condensate drainage routes
- Working hours for noisy install work
- Reinstatement obligations at lease end
Noise is a frequent neighbour and tenant issue. Condensers near residential windows, night-time setbacks that still leave fans running, and poorly isolated plant all create complaints. Ask for sound data and siting options early. Councils often look at noise using approaches such as BS 4142; there is no single nationwide dB figure you can treat as “the legal limit” for every site.
Planning is site-specific and worth treating seriously for commercial plant. Outdoor condensers for businesses often need planning permission, and domestic permitted development rights usually do not apply in the same way. Listed buildings and conservation areas are stricter. Landlord consent or a licence to alter is a separate track from planning — you can need both. This is practical guidance, not legal advice: check your local planning authority, managing agent and lease before you order kit.
What install disruption looks like for businesses
Office air conditioning installation in an occupied workplace needs a plan, not just a start date.
Typical stages:
- Survey and design (pipe routes, power, outdoor siting, ceiling access)
- Delivery and lifting of outdoor units
- Indoor unit fixing and refrigerant pipework
- Electrical connections and controls
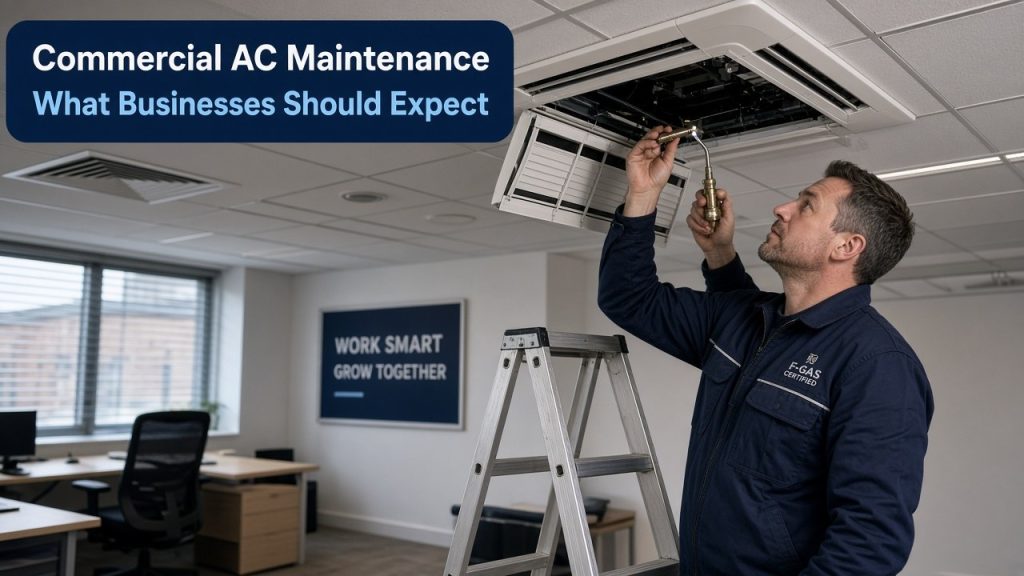
- Pressure testing, vacuum, charge and commissioning by F-Gas certified engineers
- Handover: how to use controllers, filters and schedules
Wall splits can often be phased room by room. Cassette and ducted work usually means ceiling tiles out, dust control and sometimes weekend or evening access. Multi-split and light VRF jobs need coordinated downtime for the shared outdoor unit commissioning even if indoors are staged.
Expect temporary noise, restricted desk areas and short HVAC outages on existing plant if you are replacing. Good contractors protect finishes and leave you with as-built info and F-Gas paperwork — not just a working remote.
Pros, cons and when office AC is not the right fit
Wall splits — pros and cons
Pros: Cost-effective for small suites; quick; easy to understand.
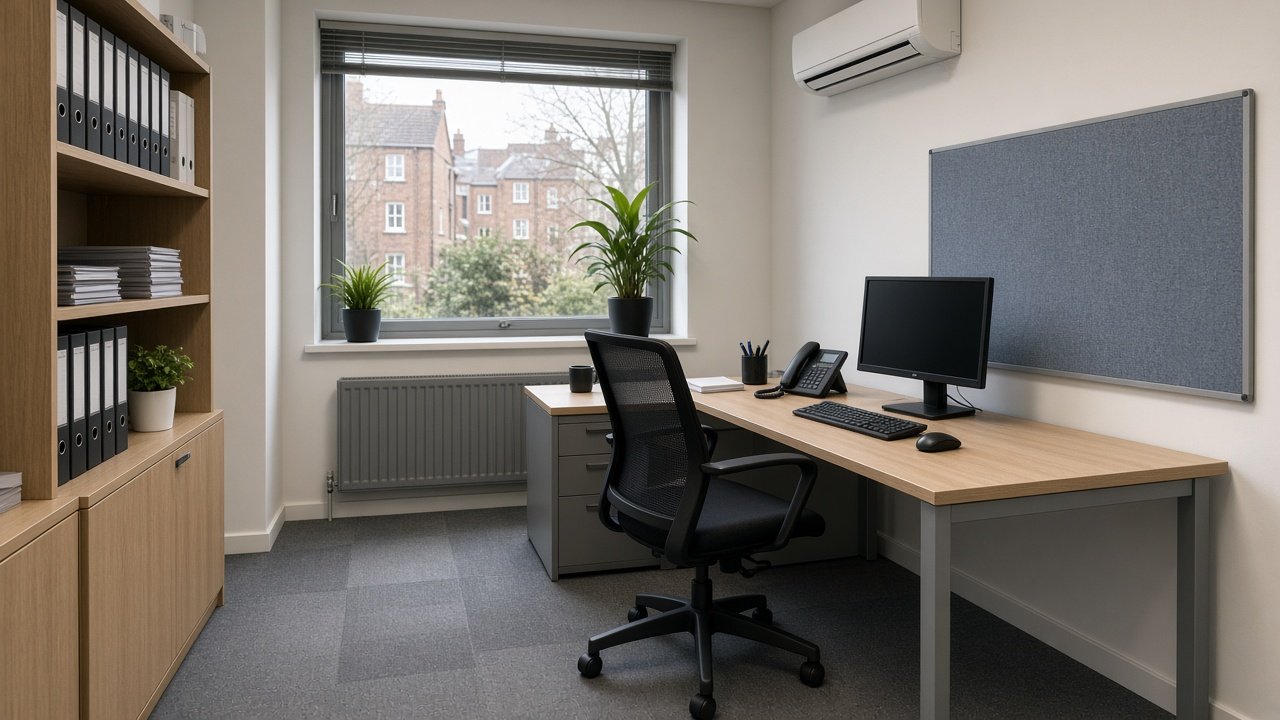
Cons: Visual impact; multiple outdoor units if you expand room by room; uneven coverage in deep open-plan.
Cassettes — pros and cons
Pros: Discreet in a grid; good throw for open areas; professional look for client-facing floors.
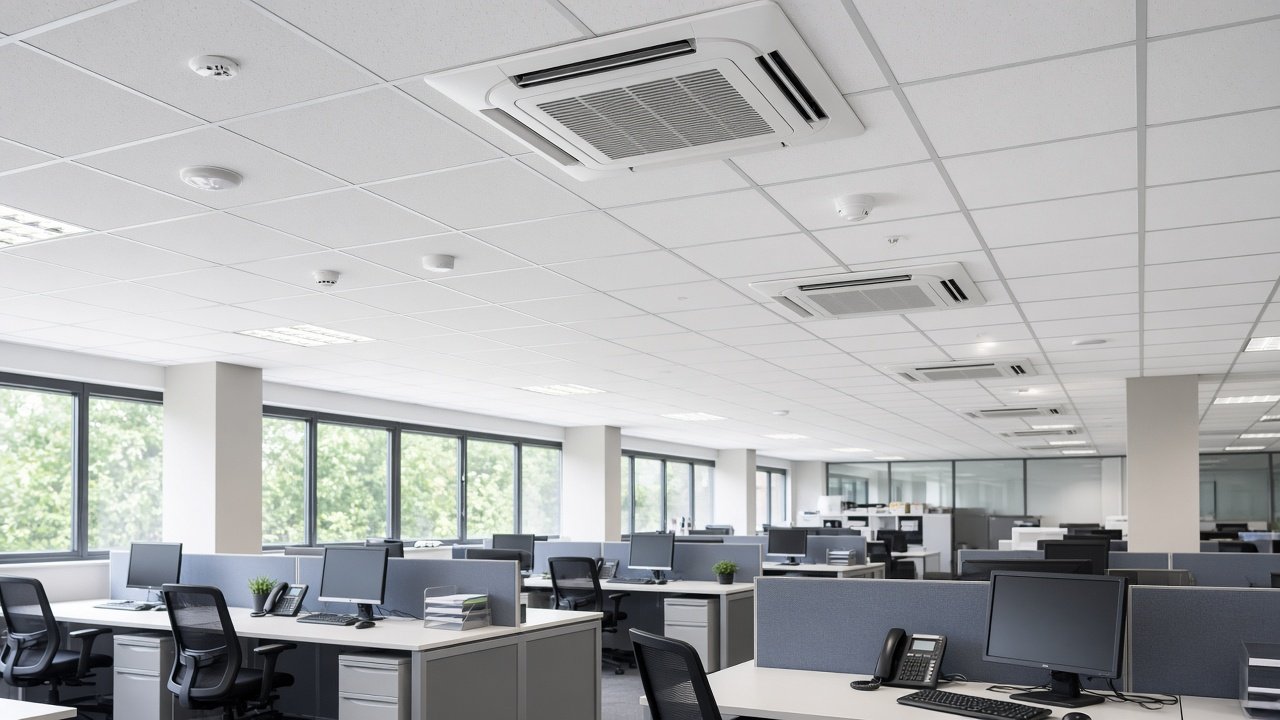
Cons: Needs void and access; higher install disruption; filter maintenance must be planned.
Multi-splits — pros and cons
Pros: One outdoor footprint for several rooms; flexible indoor types; solid mid-size office fit.
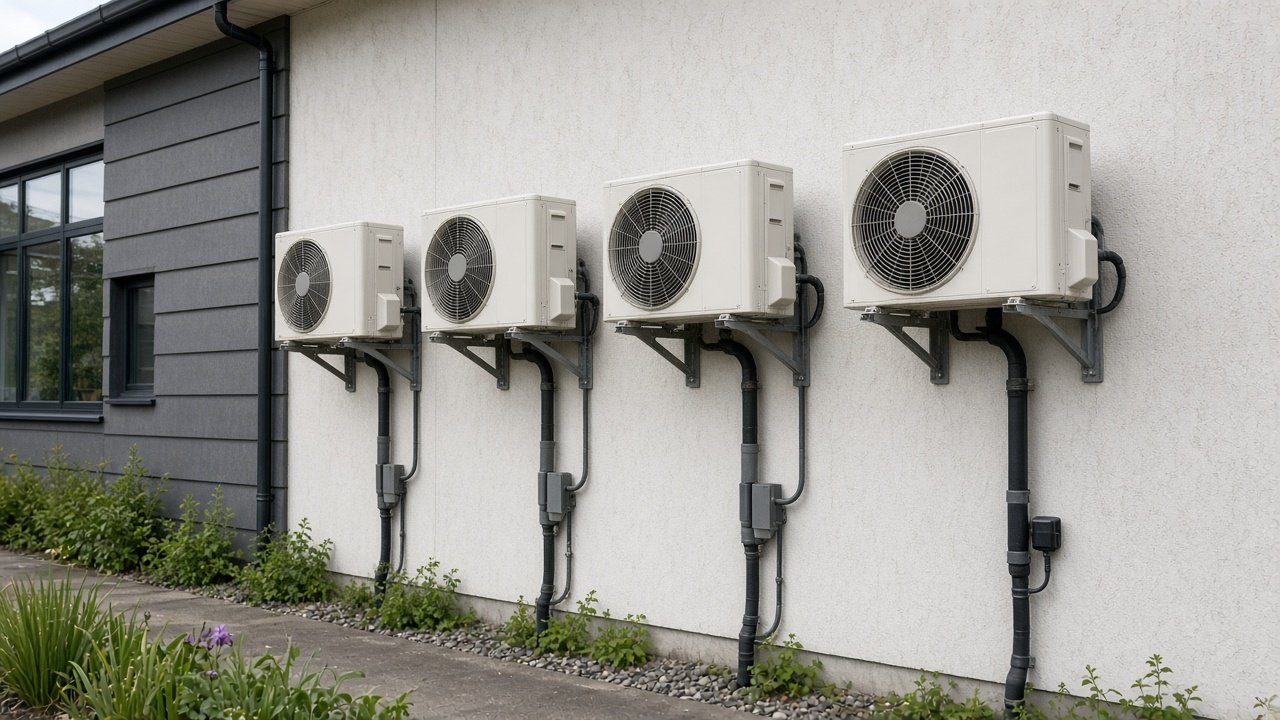
Cons: Usually no simultaneous heating and cooling across rooms; outdoor capacity and pipe length limits; design mistakes are harder to unwind than a single split.
Light VRF — pros and cons
Pros: Excellent zoning; longer pipe runs; strong part-load efficiency when designed well.
Cons: Higher upfront cost; needs competent design and ongoing F-Gas discipline at larger charges — see F-Gas regulations for commercial air conditioning.
When it is not the right fit
Office comfort AC is the wrong brief when:
- The space is really a high-density IT room needing close control or redundancy
- You only have a single tiny store cupboard with no outdoor route for a condenser
- The landlord forbids external plant and no internal water-cooled or alternative strategy exists
- The building already has a working central system and you only needed better controls or maintenance
Sometimes the honest answer is repair, better controls or a phased replacement rather than a full new office scheme — covered in repair or replace commercial air conditioning.
Cost orientation (without fake precision)
Budgets vary with capacity, indoor type, access, electrics, scaffolding or crane, and working-hours constraints. Treat brochure “from £X” claims carefully. For orientation on what drives CapEx in the UK, use our commercial air conditioning cost UK guide, then get a site-specific quote.
Running costs depend on hours of use, setpoints, efficiency and maintenance more than brand slogans. A well-controlled mid-efficiency system often beats neglected “premium” plant left on overnight.
How Commercial AC Installation can help
Commercial AC Installation helps UK businesses arrange support with trusted installers for office cooling and heating. That usually means a free site survey or quote covering system options, outdoor siting, noise and landlord constraints, and a realistic install plan for occupied floors.
We do not pretend every office needs VRF, or that every wall split is a false economy. The survey should match the building you have — cellular suites, open-plan grids, mixed meeting rooms — and be clear about disruption and maintenance access.
When you are ready, contact Commercial AC Installation to request a quote or book a free site survey for office air conditioning that actually fits how your people use the space.
What is the best office air conditioning for businesses?
There is no single best system. Wall splits suit smaller rooms and cellular offices; cassettes fit open-plan grids; multi-splits serve several rooms from one outdoor unit; light VRF suits larger floors needing zoning and longer pipe runs. The right choice depends on floor plate, ceiling void, outdoor space, noise limits and how independently you need rooms to run.
How is office air conditioning sized?
Sizing should reflect heat gains from people, IT, lighting, solar through glazing and fabric losses — not floor area alone. A proper survey looks at orientation, occupancy patterns and zoning. Oversizing wastes money and can hurt comfort; undersizing leaves hot desks complaining every summer.
Do businesses need planning permission for office air conditioning?
Commercial outdoor units often need planning permission — domestic permitted development rights usually do not apply the same way. Listed buildings and conservation areas are stricter. Landlord consent or a licence to alter is separate from planning. Always check your local planning authority and lease; this is practical guidance, not legal advice. Noise is commonly assessed under approaches such as BS 4142 rather than a single nationwide dB legal limit.
How disruptive is office air conditioning installation?
Disruption depends on system type and access. Wall splits are often quicker; cassette and ducted installs need ceiling work and may need out-of-hours access. Expect pipe routes, outdoor unit lifting, electrics, commissioning and dust control. A phased plan for occupied offices reduces downtime.
Can office air conditioning heat as well as cool?
Most modern reverse-cycle systems heat and cool, so businesses can use one plant for both seasons. Heat recovery VRF can heat and cool different zones at once where that is useful. Controls and setpoints still matter — efficient kit left fighting open doors will still waste energy.
How can Commercial AC Installation help with office air conditioning?
Commercial AC Installation can arrange support with trusted installers for a free site survey or quote. That typically covers system options, outdoor siting, noise and landlord constraints, and a practical install plan for your offices — without locking you into one product before the building is understood.